
 Business License

SMC Tanks for Domestic and Commercial Water Storage
A hotel refurbishment in Southeast Asia installed two rooftop tanks sized on floor area rather than on peak demand. The building opened with 180 rooms and ran dry every evening between seven and ten, when every guest showered at once.
The tanks held enough water for a normal day. They did not hold enough for a peak hour, and the difference between those two numbers is where most storage failures begin.
SMC tank domestic storage and a commercial FRP water tank answer the same physical questions with different tolerances for cost, weight and appearance. This article walks through panel construction, sizing method, placement loads and installation sequence for both cases.
1. SMC Tank Domestic Storage: What the Panel System Is
Sheet molding compound is a glass fiber reinforced polyester supplied as a thick sheet, cut to size and pressed in a heated matched die. The result is a panel with a smooth gel coat face, a molded flange around the edge and a consistent wall thickness.
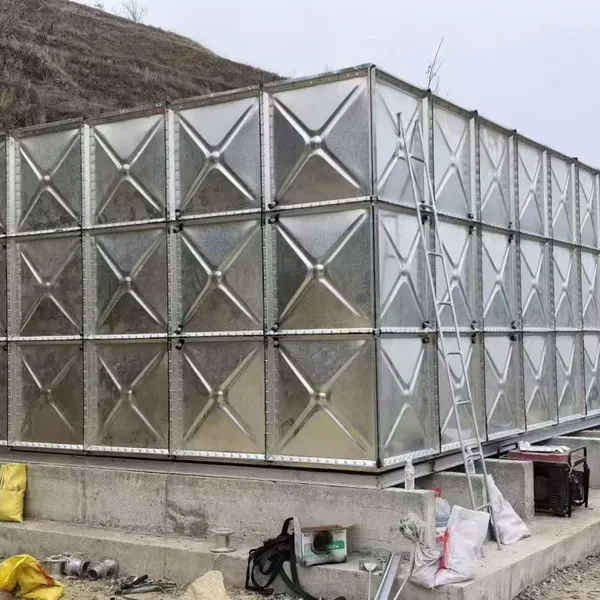
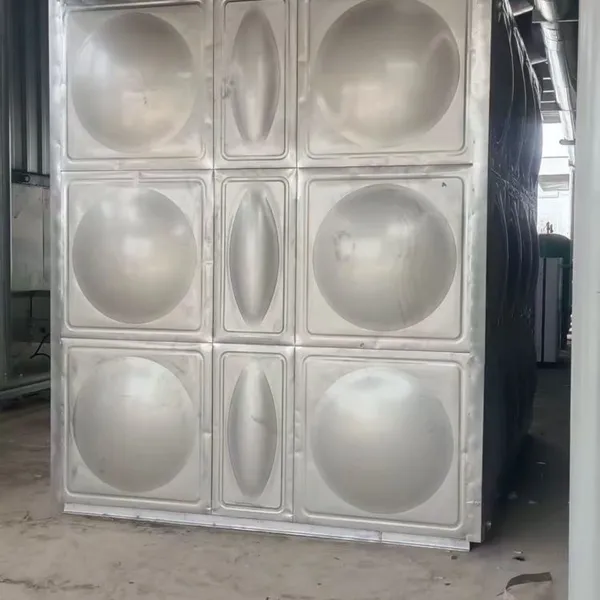
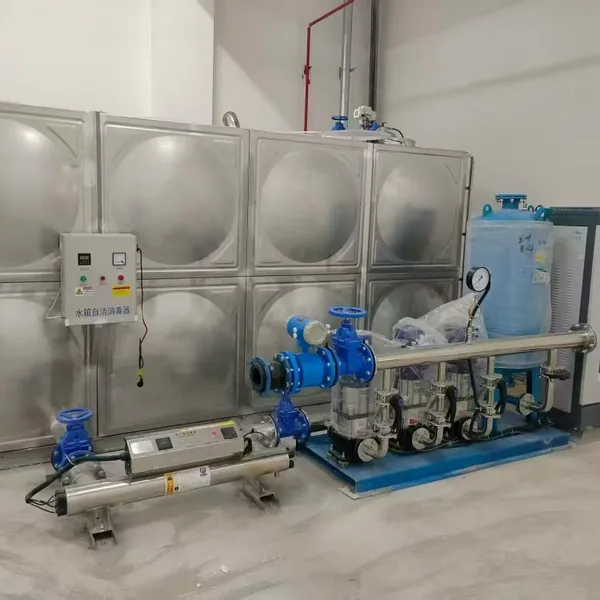
Panels bolt together through those flanges with a sealant bead between them. A tank is therefore a kit of panels, gaskets, bolts and internal tie rods rather than a single molding. That is why a 200 cubic meter tank can ship in a standard container and be built inside a plant room.
For SMC tank domestic storage the panel route brings two practical advantages. The tank can be carried through a 900 mm doorway and assembled in place, and a damaged panel can be replaced without dismantling the tank. Zaoqiang Junping Environmental Protection Equipment LLC ships the kit with a panel layout drawing keyed to the door width on site.
Typical panel sizes run 1000 by 1000 mm, 1000 by 500 mm and 500 by 500 mm, in wall thicknesses of 4, 6, 8 and 10 mm. A tank up to 500 cubic meters is built from the same panel family.
| Capacity range | Wall thickness | Panel size | Typical use |
|---|---|---|---|
| 1 to 20 m3 | 4 to 6 mm | 500 and 1000 mm | Household and small shop |
| 20 to 100 m3 | 6 to 8 mm | 1000 mm | Apartment block, school |
| 100 to 500 m3 | 8 to 10 mm | 1000 mm | Hotel, hospital, factory |
2. Commercial FRP Water Tank Sizing for Buildings
Sizing starts from peak hour demand, not from daily total. A commercial FRP water tank that covers a full day but not the morning peak will run dry on schedule every day.
Hotels typically draw 30 to 40 percent of daily consumption in a two hour evening window. Hospitals spread demand more evenly but run continuously, so they need a larger reserve against supply interruption. Schools concentrate demand into short breaks and need a recovery rate as much as a volume.
The working figure is storage equal to one full day of consumption plus the peak hour, with a margin for fire reserve where the building code requires one. A 180 room hotel at 250 litres per room per day needs 45 cubic meters for the day and a further 15 to 20 cubic meters for the peak window.
Refill rate then decides whether that volume is usable. A tank fed by a 5 cubic meter per hour mains connection recovers 120 cubic meters a day, which covers most hotel demand without a large reserve.
Fire reserve changes the arithmetic. Where a code requires 30 cubic meters of dedicated fire storage, the usable domestic volume is the tank capacity minus that reserve, and a tank sized without that subtraction runs short in normal use.
3. Building Water Storage Tank Placement and Loads
A building water storage tank weighs what it holds. One cubic meter of water is one tonne, and the tank shell, frame and insulation add 10 to 15 percent on top.
A rooftop tank therefore imposes a load that the structural engineer must see before the slab is designed, not after. A 50 cubic meter tank on a 25 square meter footprint applies roughly 2 tonnes per square meter, and most roofs are not designed for that without a spreader frame.
Junping asks for the slab loading allowance and the parapet height before quoting a rooftop tank, because both change the frame design and the delivery plan.
| Location | Footprint load | Access requirement | Common issue |
|---|---|---|---|
| Rooftop | 2 to 2.5 t/m2 at full capacity | Crane or hoist to roof level | Slab capacity exceeded |
| Ground level | 1.5 to 2 t/m2 | Panel carry path 900 mm | Water table and uplift |
| Basement plant room | 1.5 to 2 t/m2 | Door width, ceiling height | Ventilation and humidity |
| Intermediate floor | 1.8 to 2.2 t/m2 | Lift capacity | Vibration transmission |
4. SMC Molding and Tank Panel Construction
The molding process sets the panel's mechanical ceiling. A matched die press at 140 to 150 C and 50 to 100 bar produces a panel with glass content near 25 to 30 percent and a wall thickness tolerance inside 0.3 mm.
That tolerance matters at the flange. Two panels that differ by a millimetre in flange thickness will not compress a gasket evenly, and an uneven gasket leaks at the corner where the gap is widest.
Internal tie rods carry the hydrostatic load across the tank. A 10 mm wall panel at 3 m water depth sees roughly 30 kPa, and the rods transfer that load between opposite walls so the shell does not bow. Rod spacing typically runs 1000 to 1500 mm in both directions.
Junping Environmental Protection Equipment molds panels on a matched die set that runs one geometry per die, so a 4 mm panel and a 10 mm panel do not share tooling. That is why lead time depends on wall thickness rather than on total area.
5. Domestic Storage Capacity and Daily Demand
Domestic sizing is simpler, and the biggest error is over-sizing rather than under-sizing. A tank that turns over slowly develops stale water, and the chlorine residual drops below the level needed to keep the tank clean.
A three person household uses 400 to 600 litres a day in most markets. A 2,000 litre tank gives three to five days of buffer, which suits intermittent municipal supply. A 5,000 litre tank on the same household means a retention time of eight to twelve days, which is long enough to taste flat.
Where supply is reliable, storage equal to one or two days is enough. Where supply arrives twice a week, three to five days is sensible, and the tank should be cleaned twice a year rather than once.
Junping sizes domestic tanks on the fill cycle rather than on habit. A customer who receives water twice a week needs a buffer of three or four days, and an SMC tank domestic storage unit sized that way stays fresher than a larger tank filled once a week.
6. Commercial FRP Water Tank versus Concrete
Concrete remains the default for very large reservoirs, and it is the right answer above roughly 1000 cubic meters. Below that, a commercial FRP water tank usually wins on programme and on cleanliness.
A concrete tank needs formwork, curing and a waterproof lining, which adds four to eight weeks to a programme and introduces a lining that must be inspected and renewed. A panel tank arrives as a kit and can be assembled by three people in three to five days for a 100 cubic meter unit.
Junping Environmental Protection Equipment supplies panel tanks with a food grade interior finish, which removes the separate lining step and the inspection that comes with it.
| Factor | Panel tank | Concrete tank |
|---|---|---|
| Build time, 100 m3 | 3 to 5 days | 4 to 8 weeks |
| Interior lining | Factory applied | Site applied |
| Modification later | Add panels | Major works |
| Relative cost below 500 m3 | Lower | Higher |
7. Building Water Storage Tank Insulation and Temperature
Temperature control is a specification item, not an optional extra. A building water storage tank on a roof in a hot climate can reach 40 C in the afternoon, and water held at that temperature for six hours loses most of its chlorine residual.
Insulation is usually 50 mm polyurethane between the panel and an outer cladding, applied at the factory. That layer holds the tank interior within about 3 C of the incoming mains temperature over a 24 hour cycle, which is enough to keep chlorine working.
In cold climates the same layer works in reverse, and a tank that freezes at the top can split a panel along the flange. A trace heating cable on the outlet side covers the remaining risk.
8. Water Quality and Tank Interior Finish
The interior surface is in constant contact with drinking water, so its chemistry matters more than its colour.
A food grade gel coat applied in the mold gives a smooth, non-porous surface that resists biofilm. A rough or patched interior gives bacteria a place to attach, and no amount of chlorination compensates for that over months.
Manifold design affects quality as much as the finish does. An inlet that drops water into the tank from above aerates it and stirs sediment, while an inlet that discharges near the floor keeps stratification intact and lets sediment settle where it can be flushed.
Cleaning access belongs in the specification too. A building water storage tank without a manway large enough for a person to enter cannot be cleaned properly, and a 500 mm hatch is the practical minimum for a tank above 20 cubic meters.
9. Building Water Storage Tank Installation Sequence
Installation order decides whether the tank passes its first leak test. The sequence below is the one that avoids rework.
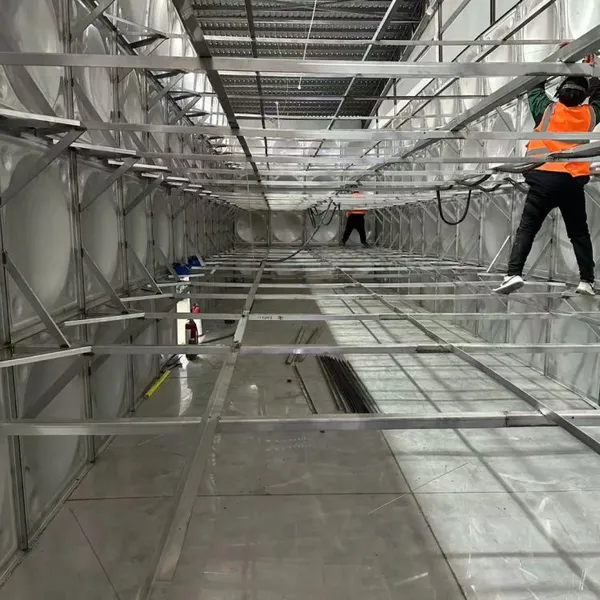
Start with the base frame, levelled to within 2 mm across the full footprint. Assemble the floor panels, then the first ring of wall panels, working from a corner outward. Fit tie rods as each ring closes, because a ring without rods will bow under its own weight before the next ring lands.
Sealant goes on the flange face, not in the groove, and each bolt is tightened in two passes to roughly 15 Nm. Fill the tank in stages of 500 mm and inspect the seams at each stage. A tank that holds at 500 mm will usually hold at full height, and one that weeps at 500 mm will not seal itself later.
A school project some time ago assembled 80 cubic meters of panels in two days and then filled the tank in a single pass. Three corner seams wept under full head and had to be drained and re-sealed, which cost more time than the staged fill would have taken.
10. FAQ: SMC Tank Domestic Storage Questions
10.1 How long does an SMC tank domestic storage unit last?
A well installed panel tank typically gives 15 to 20 years of service, with the panel itself outlasting the gaskets. Gaskets are the renewal item, and most sites replace them at 8 to 10 years as part of a scheduled clean, which is a modest cost against a full replacement. UV exposure is the main external threat, so an outdoor tank benefits from an opaque cladding layer rather than a bare panel face. Indoor tanks in plant rooms often reach the upper end of that range.
10.2 Can a commercial FRP water tank be built inside an existing plant room?
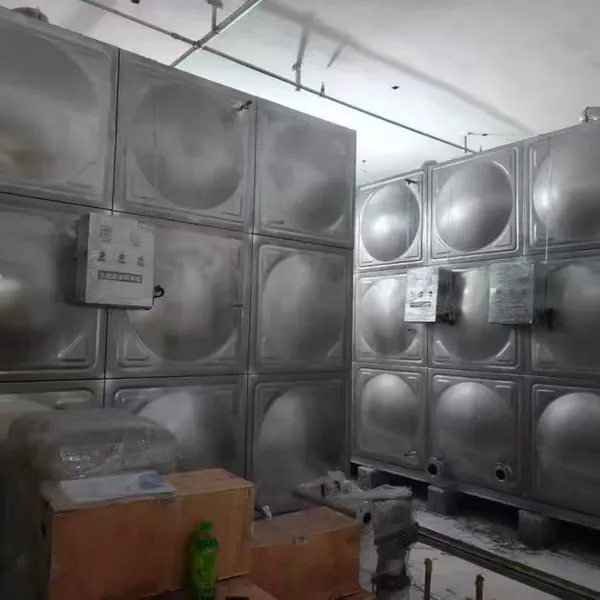
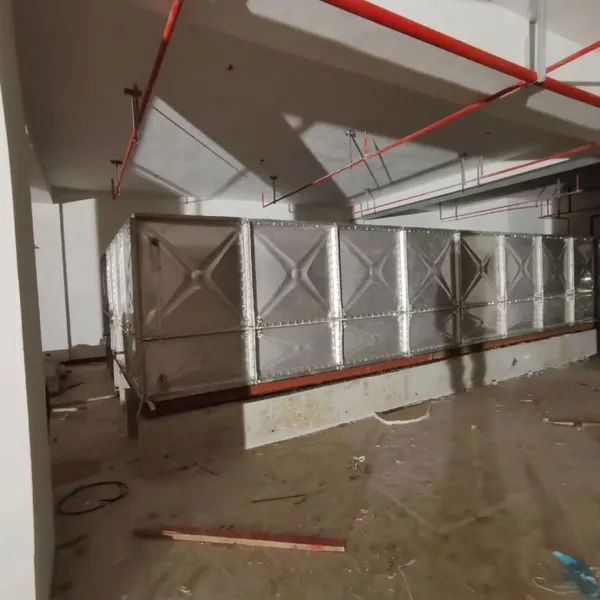
Yes, and that is one of its main advantages. A 500 mm panel passes through a standard 900 mm doorway, so a tank larger than any door can be assembled in place from the inside. The constraints are ceiling height for the top ring and floor loading, not access. A tank 3 m tall needs roughly 3.5 m of clear height to assemble the top ring and fit the lid, so measure that clearance before ordering and allow space for the platform the crew will work from.
10.3 What foundation does a building water storage tank need?
A flat, level and continuous support surface. A reinforced concrete slab is the usual answer, finished level to within 2 mm across the footprint, because a panel floor spanning a hollow will crack at the joint. Steel beams work where the spacing stays under 500 mm and the deflection stays under 2 mm. Ground level tanks on soil need a slab rather than compacted gravel, since settlement of 5 mm is enough to open a seam and start a slow leak that shows up months later.
10.4 Is a panel tank suitable for fire reserve storage?
Yes, provided the outlet is arranged so the fire reserve cannot be drawn off by normal demand. That usually means a separate fire outlet at a lower level with a dedicated suction line, or a break tank arrangement. Panel tanks hold static water well and need no lining renewal, which suits a reserve that may sit untouched for years. Check the local code for the required reserve volume and confirm the inspection access requirement, since a reserve that cannot be inspected is a reserve nobody maintains.
Recently Posted
-
Car Wash Grating Layout: Slope, Pit Depth and Flow
November 3, 2026A three bay site opened with new grating over the old pit, and by the second weekend water stood 40 mm deep at the entrance to bay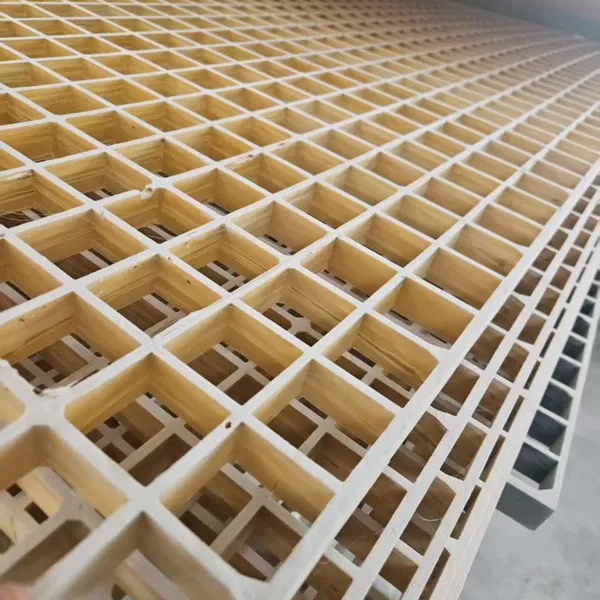 Read More
-
SMC Water Tank Panel Thickness and Pressure Ratings
November 3, 2026A contractor in East Africa specified a 4 metre high panel tank on one 8 mm wall schedule from top to bottom, because the drawing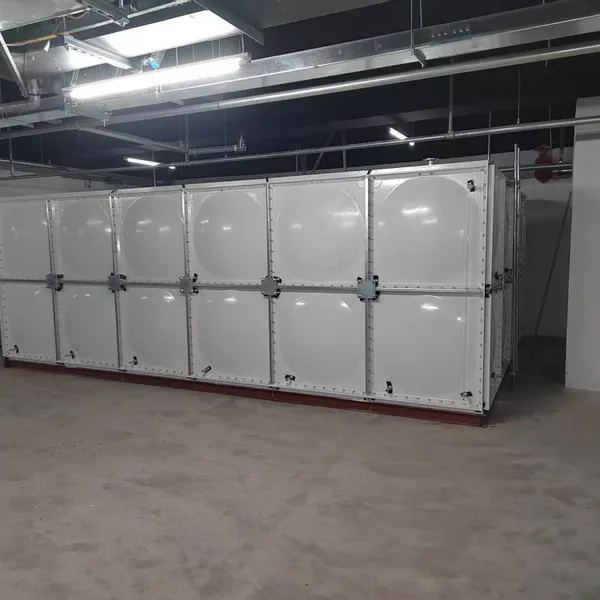 Read More
-
Sourcing FRP Grating: MOQ, Lead Time and Inspection Points
November 3, 2026A buyer in Southeast Asia ordered 120 square meters of molded grating and asked for a delivery date in three weeks. The supplier c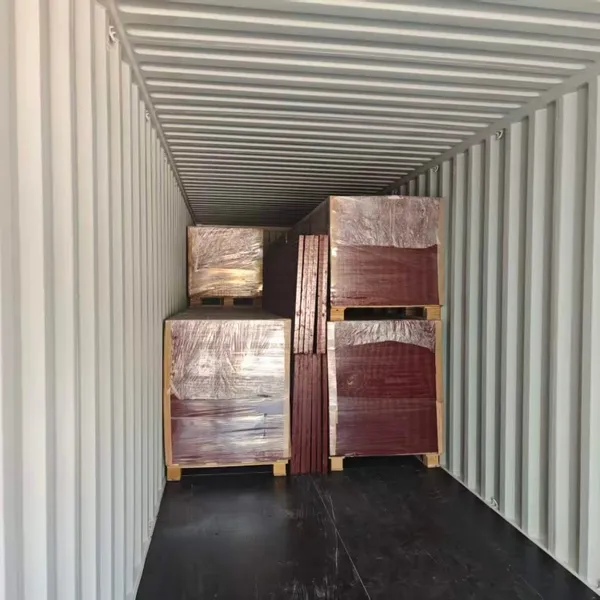 Read More
-
Buried Galvanized Tanks vs Concrete Cisterns
November 2, 2026A school in a coastal district replaced a leaking concrete cistern with a bolted galvanized tank, and the water stopped tasting of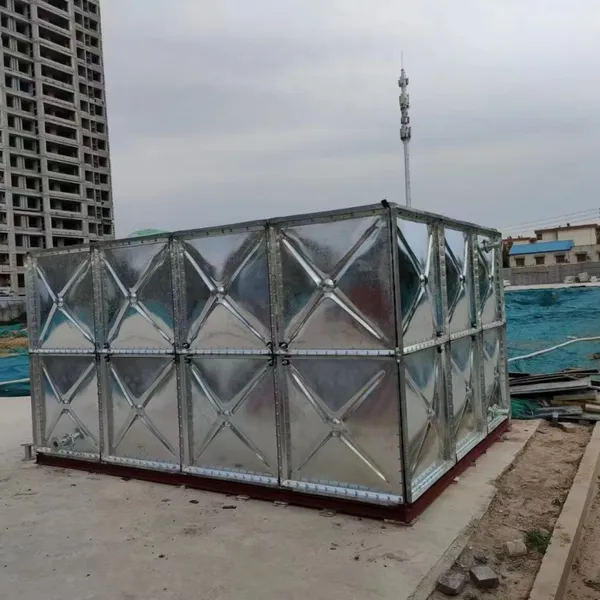 Read More

Contact Us
Recommended Products
-
 Desalination Plant FRP Grating Seawater Resistant Corrosion Proof Walkway PanelNegotiableMOQ: 300 Square Meters
-
Light High Strength Fiberglass Grating Coastal Dock WalkwayNegotiableMOQ: 100 Square Meters
-
Offshore Platform FRP Grating Saltwater Corrosion Resistant Oil Gas Deck FlooringNegotiableMOQ: 300 Square Meters
-
Fiberglass Reinforced Plastic FRP Grating for Industrial PlatformNegotiableMOQ: 100 Square Meters
-
Anti‑corrosion FRP Grating Production Proces 50mm FRP Grating PlateNegotiableMOQ: 300 Square Meters
-
Professional SMC FRP Composite Bolted Panel Water Tank for Residential Rooftop TankNegotiableMOQ: 1 Cubic Meter
-
Easy Install SMC FRP Composite Bolted Panel Water Tank for Villa Rooftop Water StorageNegotiableMOQ: 1 Cubic Meter
-
High Quality SMC FRP Composite Bolted Panel Water Tank for Remote Area Water SupplyNegotiableMOQ: 1 Cubic Meter
-
Professional SMC FRP Composite Bolted Panel Water Tank for Rooftop Water StorageNegotiableMOQ: 1 Cubic Meter
-
Bulk Supply SMC FRP Composite Modular Panel Water Tank for Villa Rooftop Water StorageNegotiableMOQ: 1 Cubic Meter
-
Premium SMC FRP Composite Modular Panel Water Tank for Coastal Area Water TankNegotiableMOQ: 1 Cubic Meter
-
Cost Effective SMC FRP Composite Sectional Water Tank for Temporary Camp Water SupplyNegotiableMOQ: 1 Cubic Meter
-
Easy Install SMC FRP Composite Sectional Water Tank for Temporary Camp Water SupplyNegotiableMOQ: 1 Cubic Meter
-
Industrial Grade SMC FRP Composite Bolted Panel Water Tank for Rainwater Harvesting StorageNegotiableMOQ: 1 Cubic Meter
-
Bulk Supply SMC FRP Composite Modular Panel Water Tank for Coastal Area Water TankNegotiableMOQ: 1 Cubic Meter
-
Export Grade SMC FRP Composite Modular Panel Water Tank for Fishing Village Water StorageNegotiableMOQ: 1 Cubic Meter
-
New Design Porcelain Enamel Steel Bolted Panel Water Tank for Swimming Pool Heating Water StorageNegotiableMOQ: 1 Cubic Meter
-
Premium Porcelain Enamel Steel Bolted Panel Water Tank for Textile Plant Hot Water StorageNegotiableMOQ: 1 Cubic Meter
-
Heavy Duty Porcelain Enamel Steel Sectional Water Tank for Dairy Processing Hot WaterNegotiableMOQ: 1 Cubic Meter
-
Easy Install Porcelain Enamel Steel Bolted Panel Water Tank for Hot Water StorageNegotiableMOQ: 1 Cubic Meter